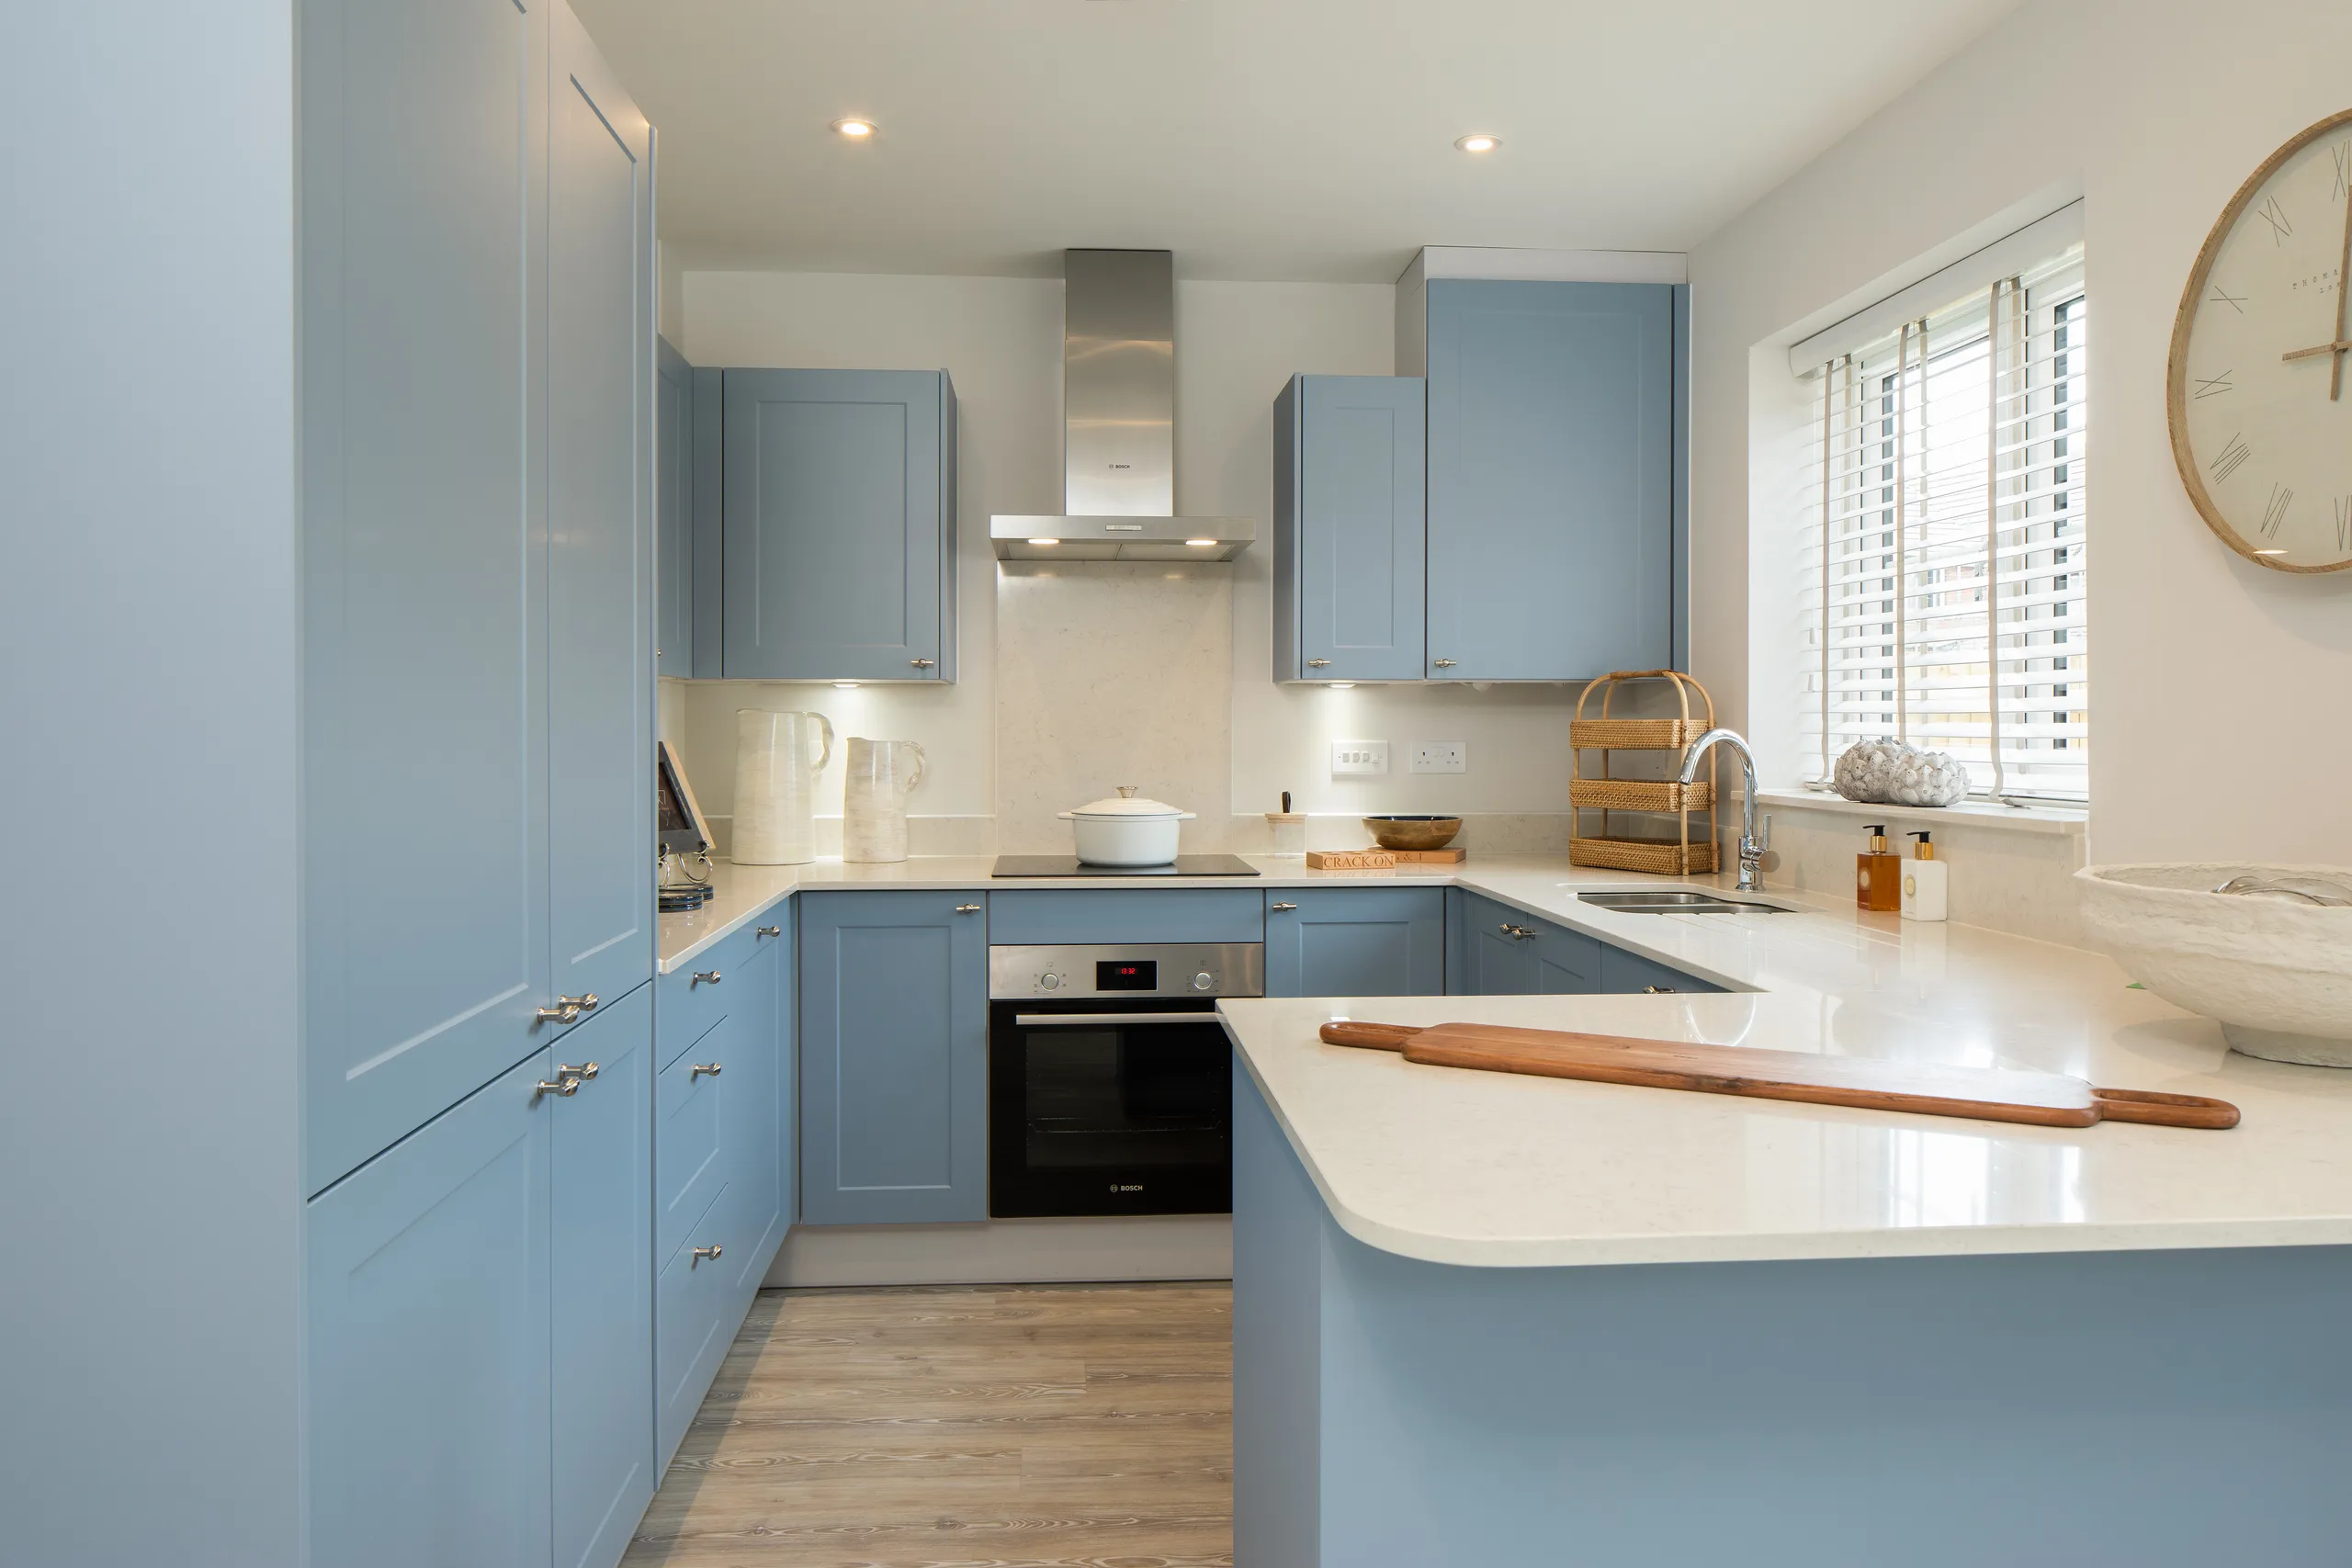
Blue fitted kitchen with white worktops and a large peninsula.

Fini's Kitchens

Kitchens for real life.

Beautiful kitchens, properly thought through.

Explore

Designed for real life

Your kitchen rarely needs more… just better decisions.

Kitchen design should start with ordinary life: breakfast, school runs, working, hosting, family meals, storage, movement and the details people often forget to design around.

Explore our kitchen services
  1. Style, flow and function working together

    A room that looks right because it works hard.

  2. The little things that matter most

    Storage, reach and movement considered before they become frustrations.

  3. The love that makes it real

    Designed around the people, routines and moments that make it yours.

  4. Premium without the theatre

    Beautiful materials and practical choices, without the showroom performance.

Indicative project budgets

A clearer idea of what’s realistic.

Budget and feasibility are discussed early, so you know what’s achievable before progressing too far.

  1. £15k–£25k

    Compact / simpler kitchen projects

  2. £25k–£40k

    Typical full-kitchen projects

  3. £40k+

    Larger rooms / more bespoke scope

See how our process works

The making of your kitchen

From the first idea
to everyday life.

A clear path from first conversation to finished kitchen. Practical guidance at each turn, with room to find what feels right.

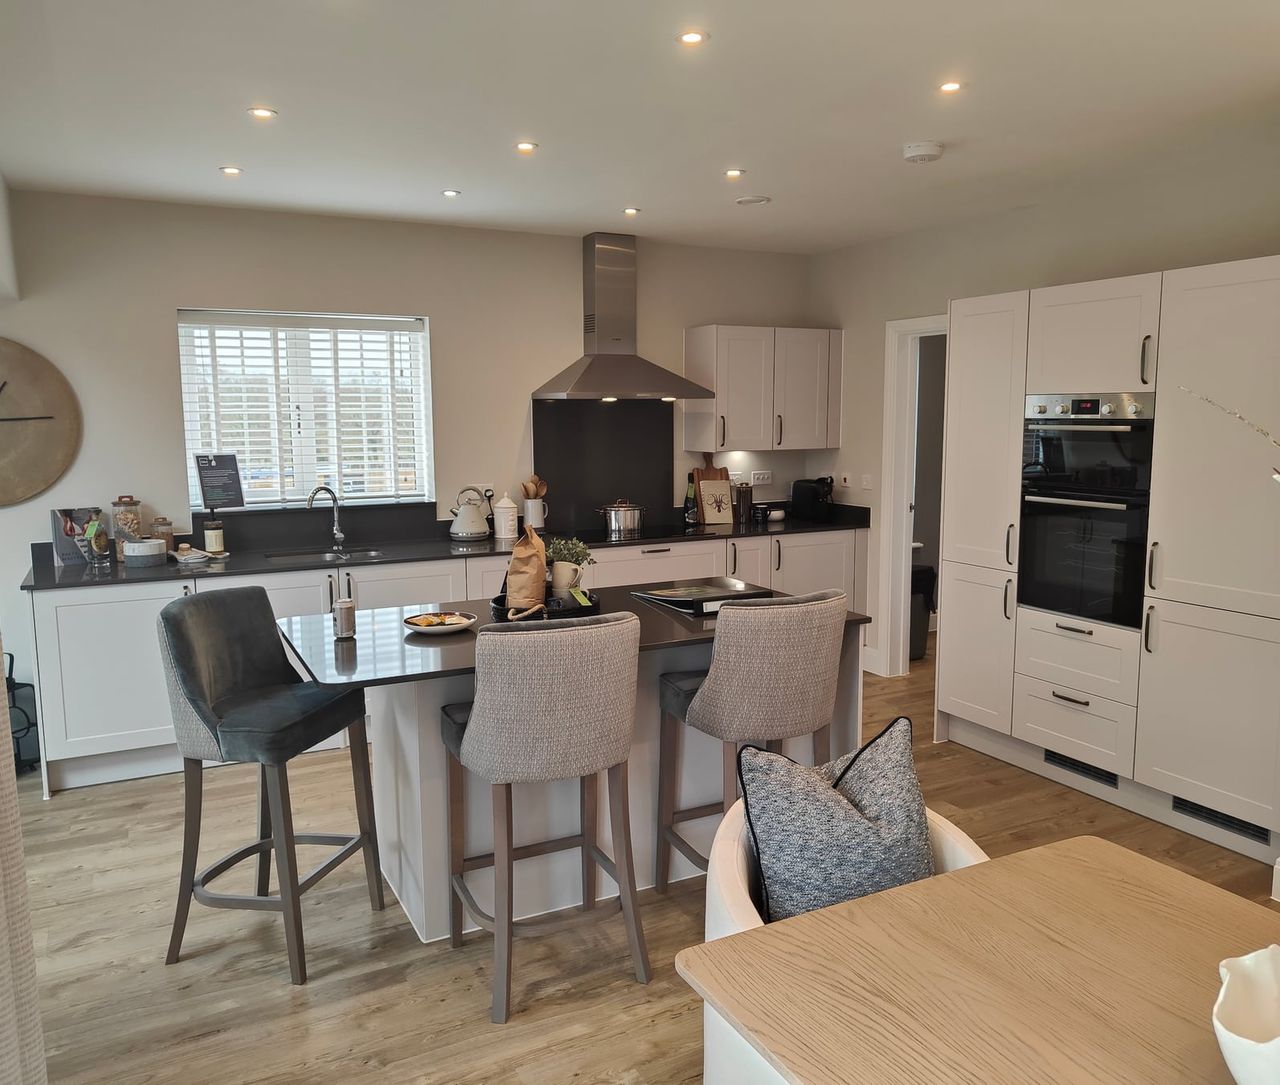
  1. Light kitchen interior with a central island and upholstered seating.

    Initial conversation

    Understand your project, priorities, broad budget and what you need from the space.

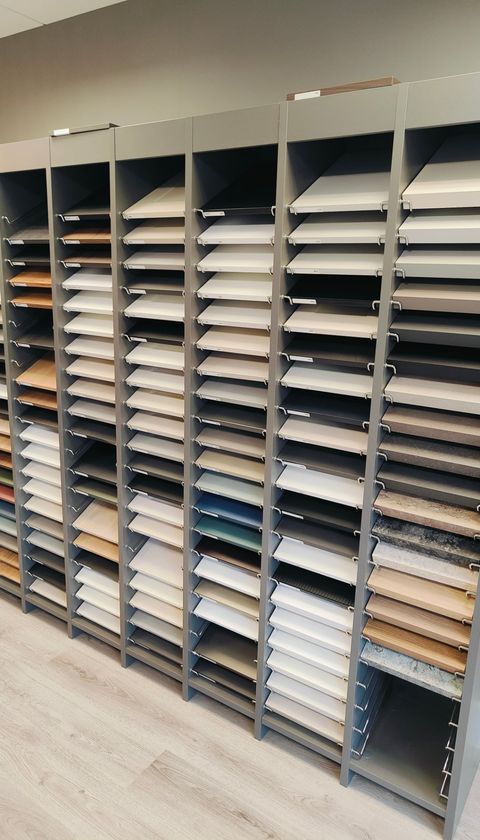
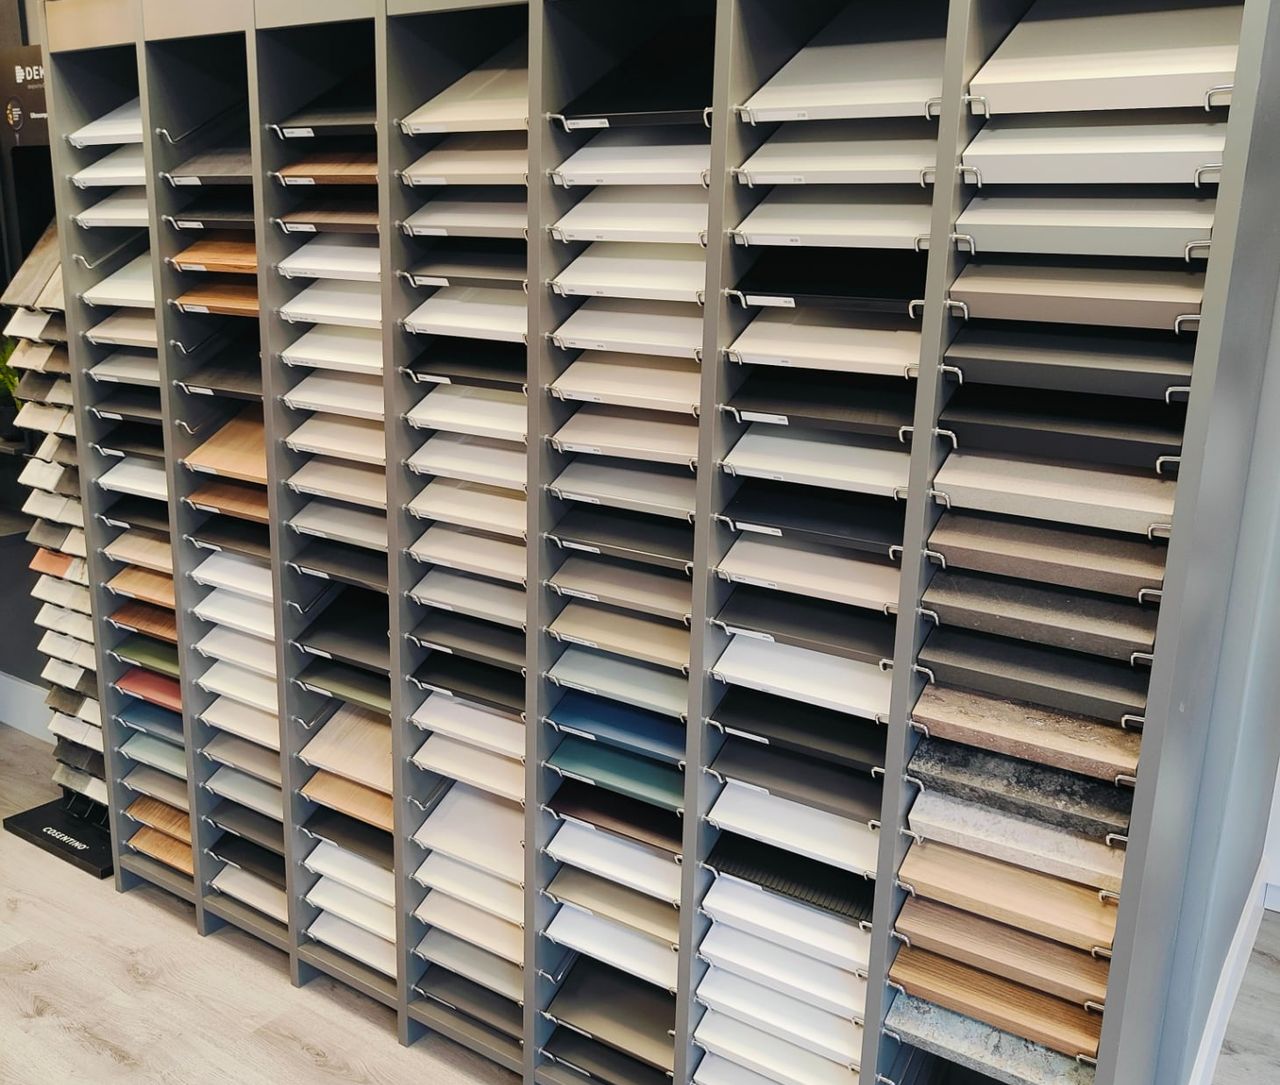
  2. Rows of worktop and finish samples in a materials display.

    Visit our showroom

    See materials in person and compare options for your kitchen.

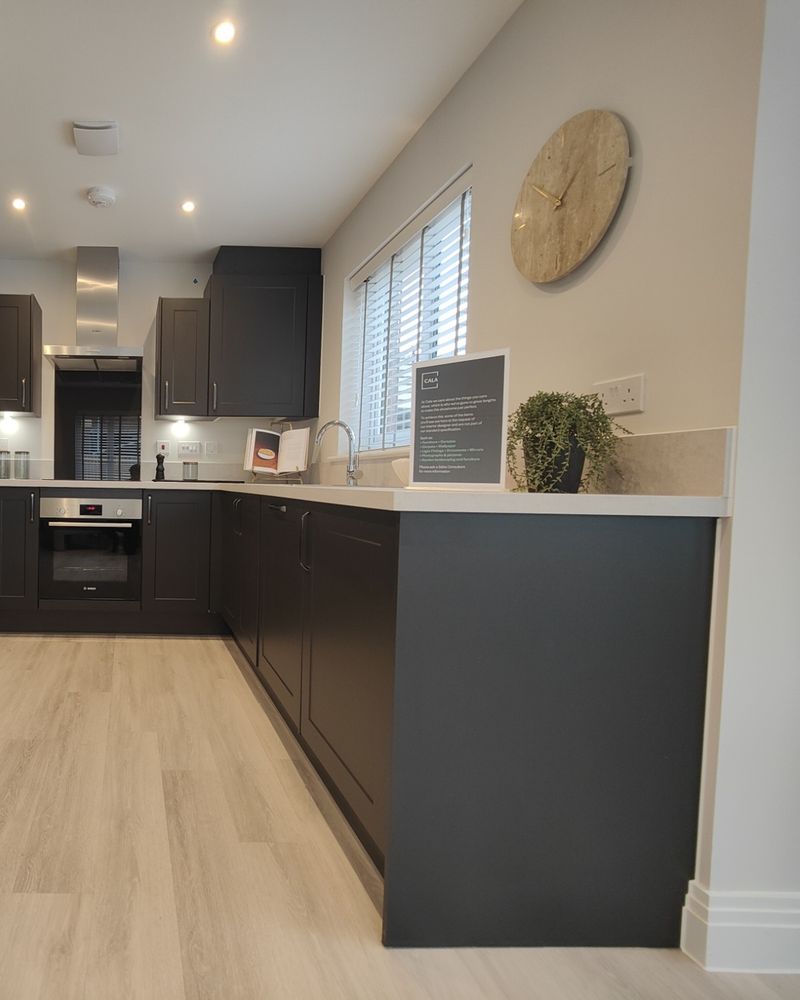
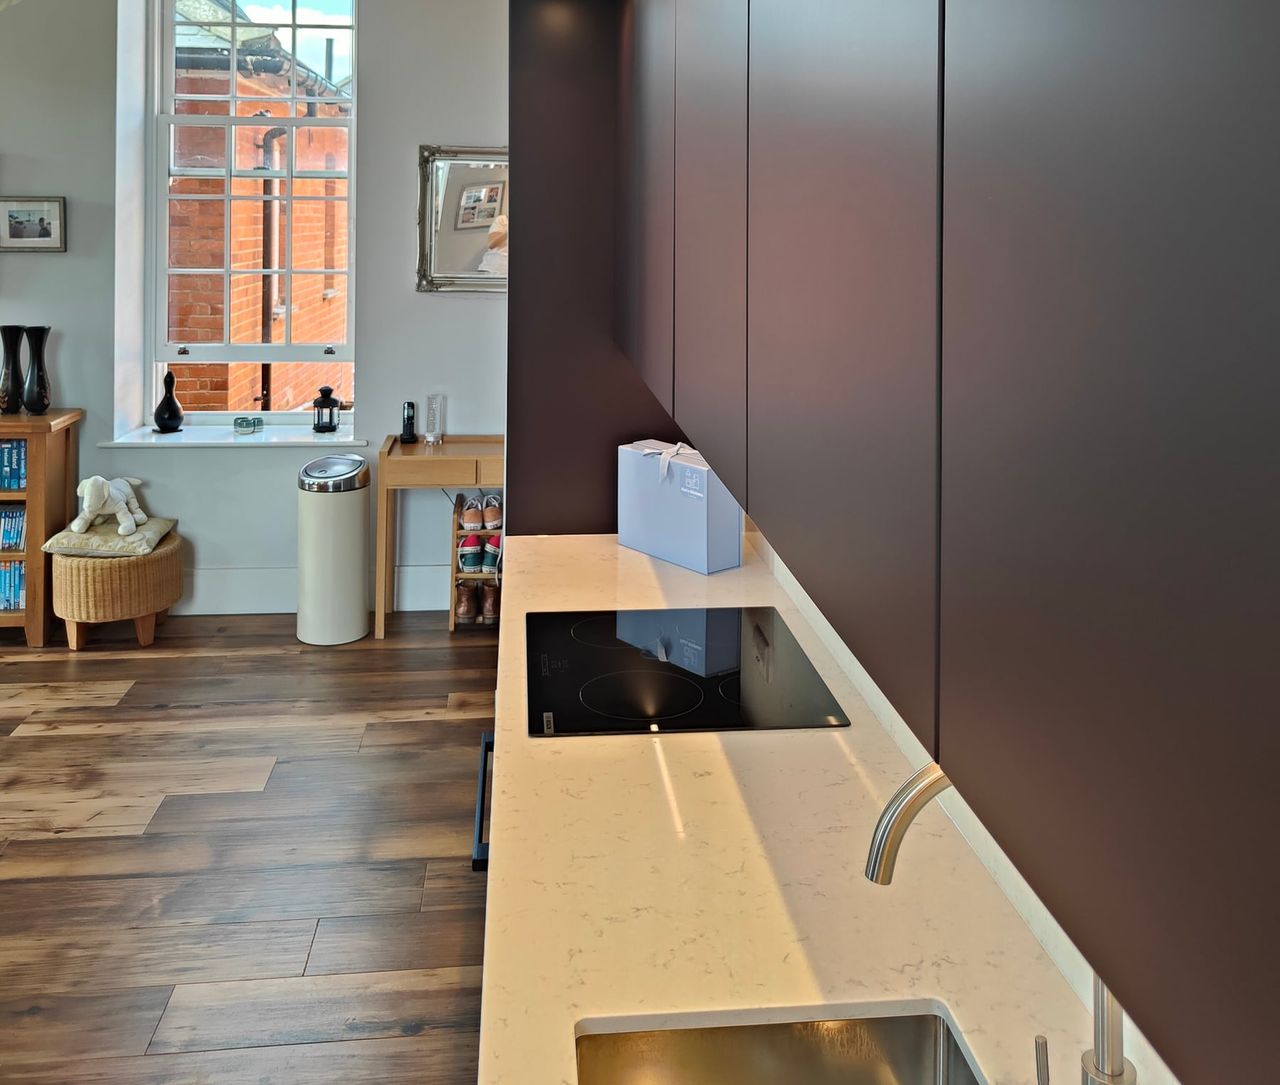
  3. Dark cabinetry beside a pale worktop and sink.

    Design & specification

    Bring layout, cabinetry, finishes and practical details together.

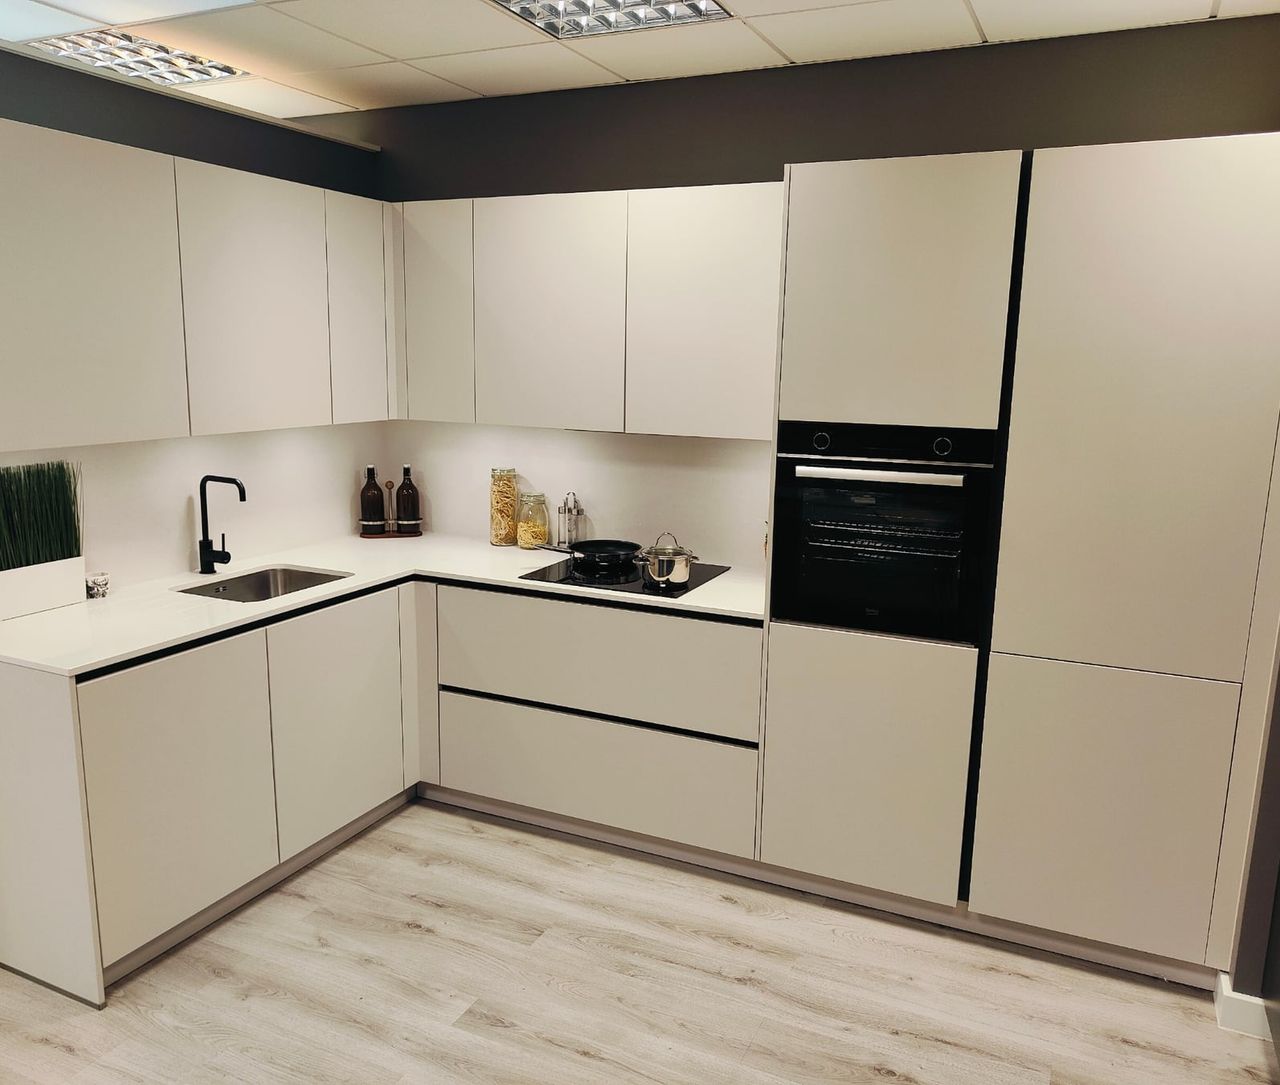
  4. White fitted kitchen display with an integrated oven and worktop.

    Supply & installation

    Ordering, scheduling, delivery and fitting through one coordinated plan.

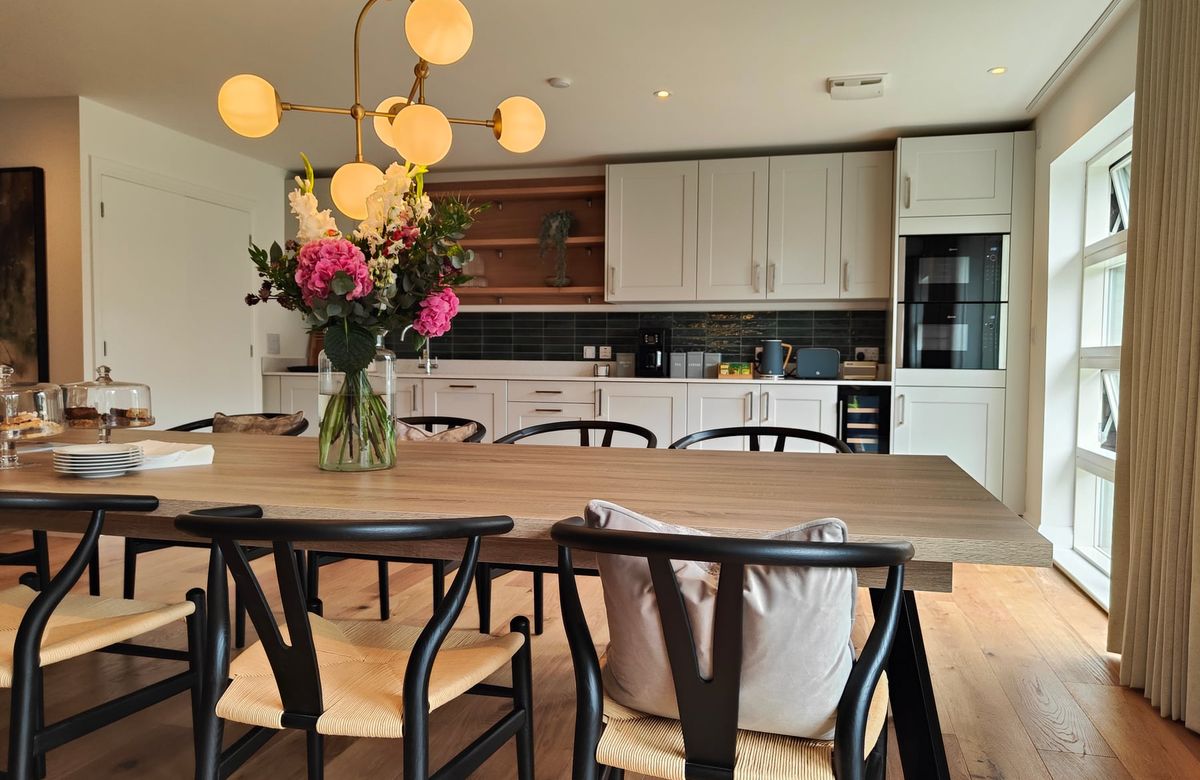
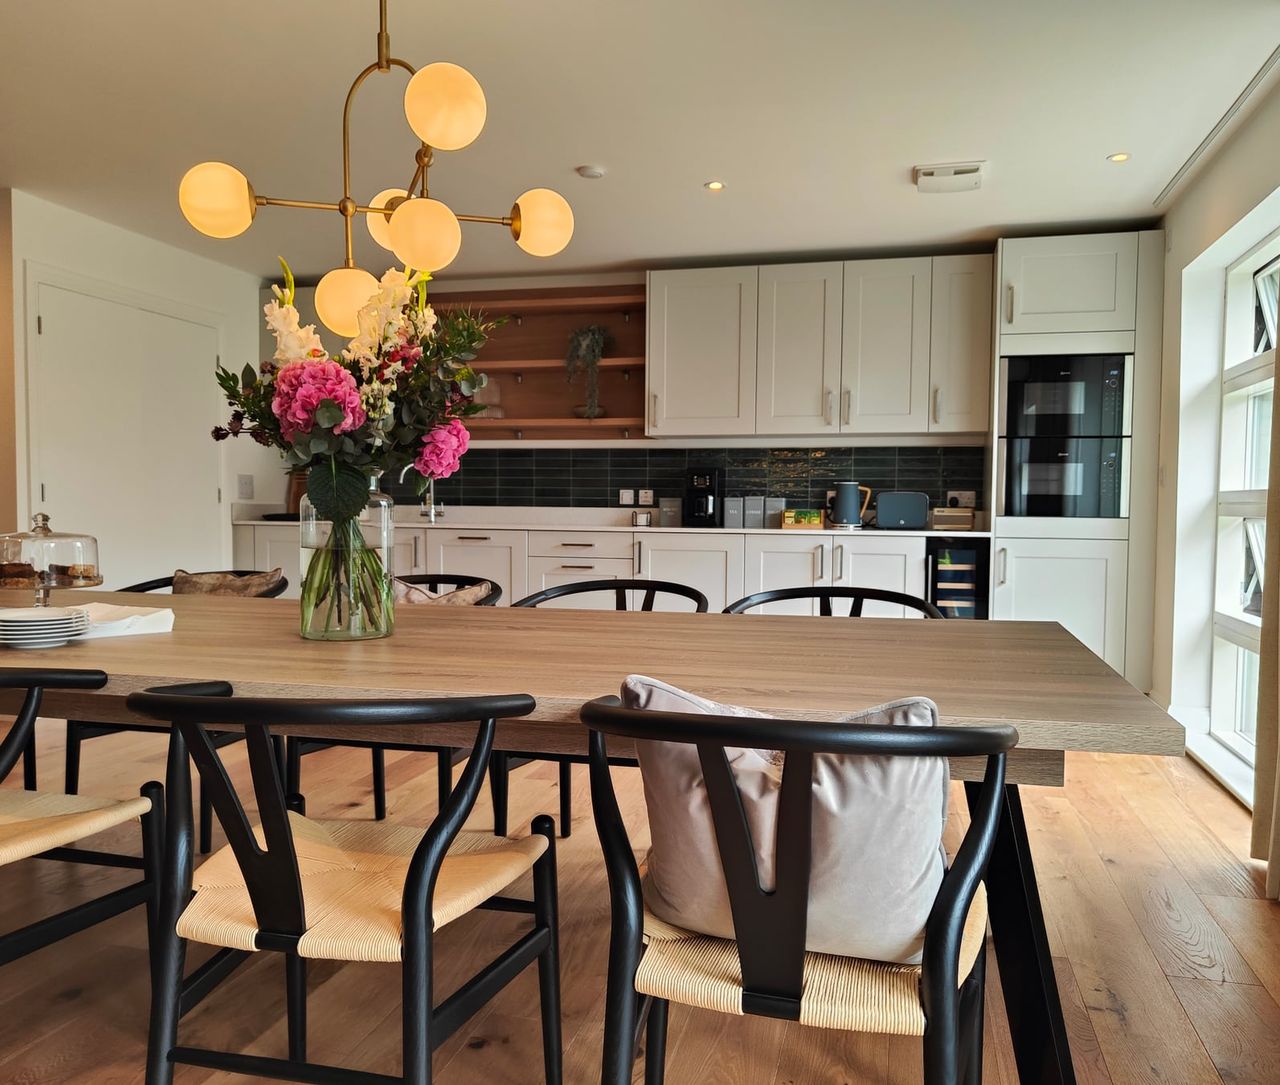
  5. Furnished kitchen and dining room with flowers on the table.

    Follow-up & aftercare

    Resolve final details and provide support after installation.

Explore design, supply, installation and aftercare in detail.

See the full process

Real-life kitchens

See how kitchen design takes shape in a real home.

View all projects
Chichester

Longleys Road

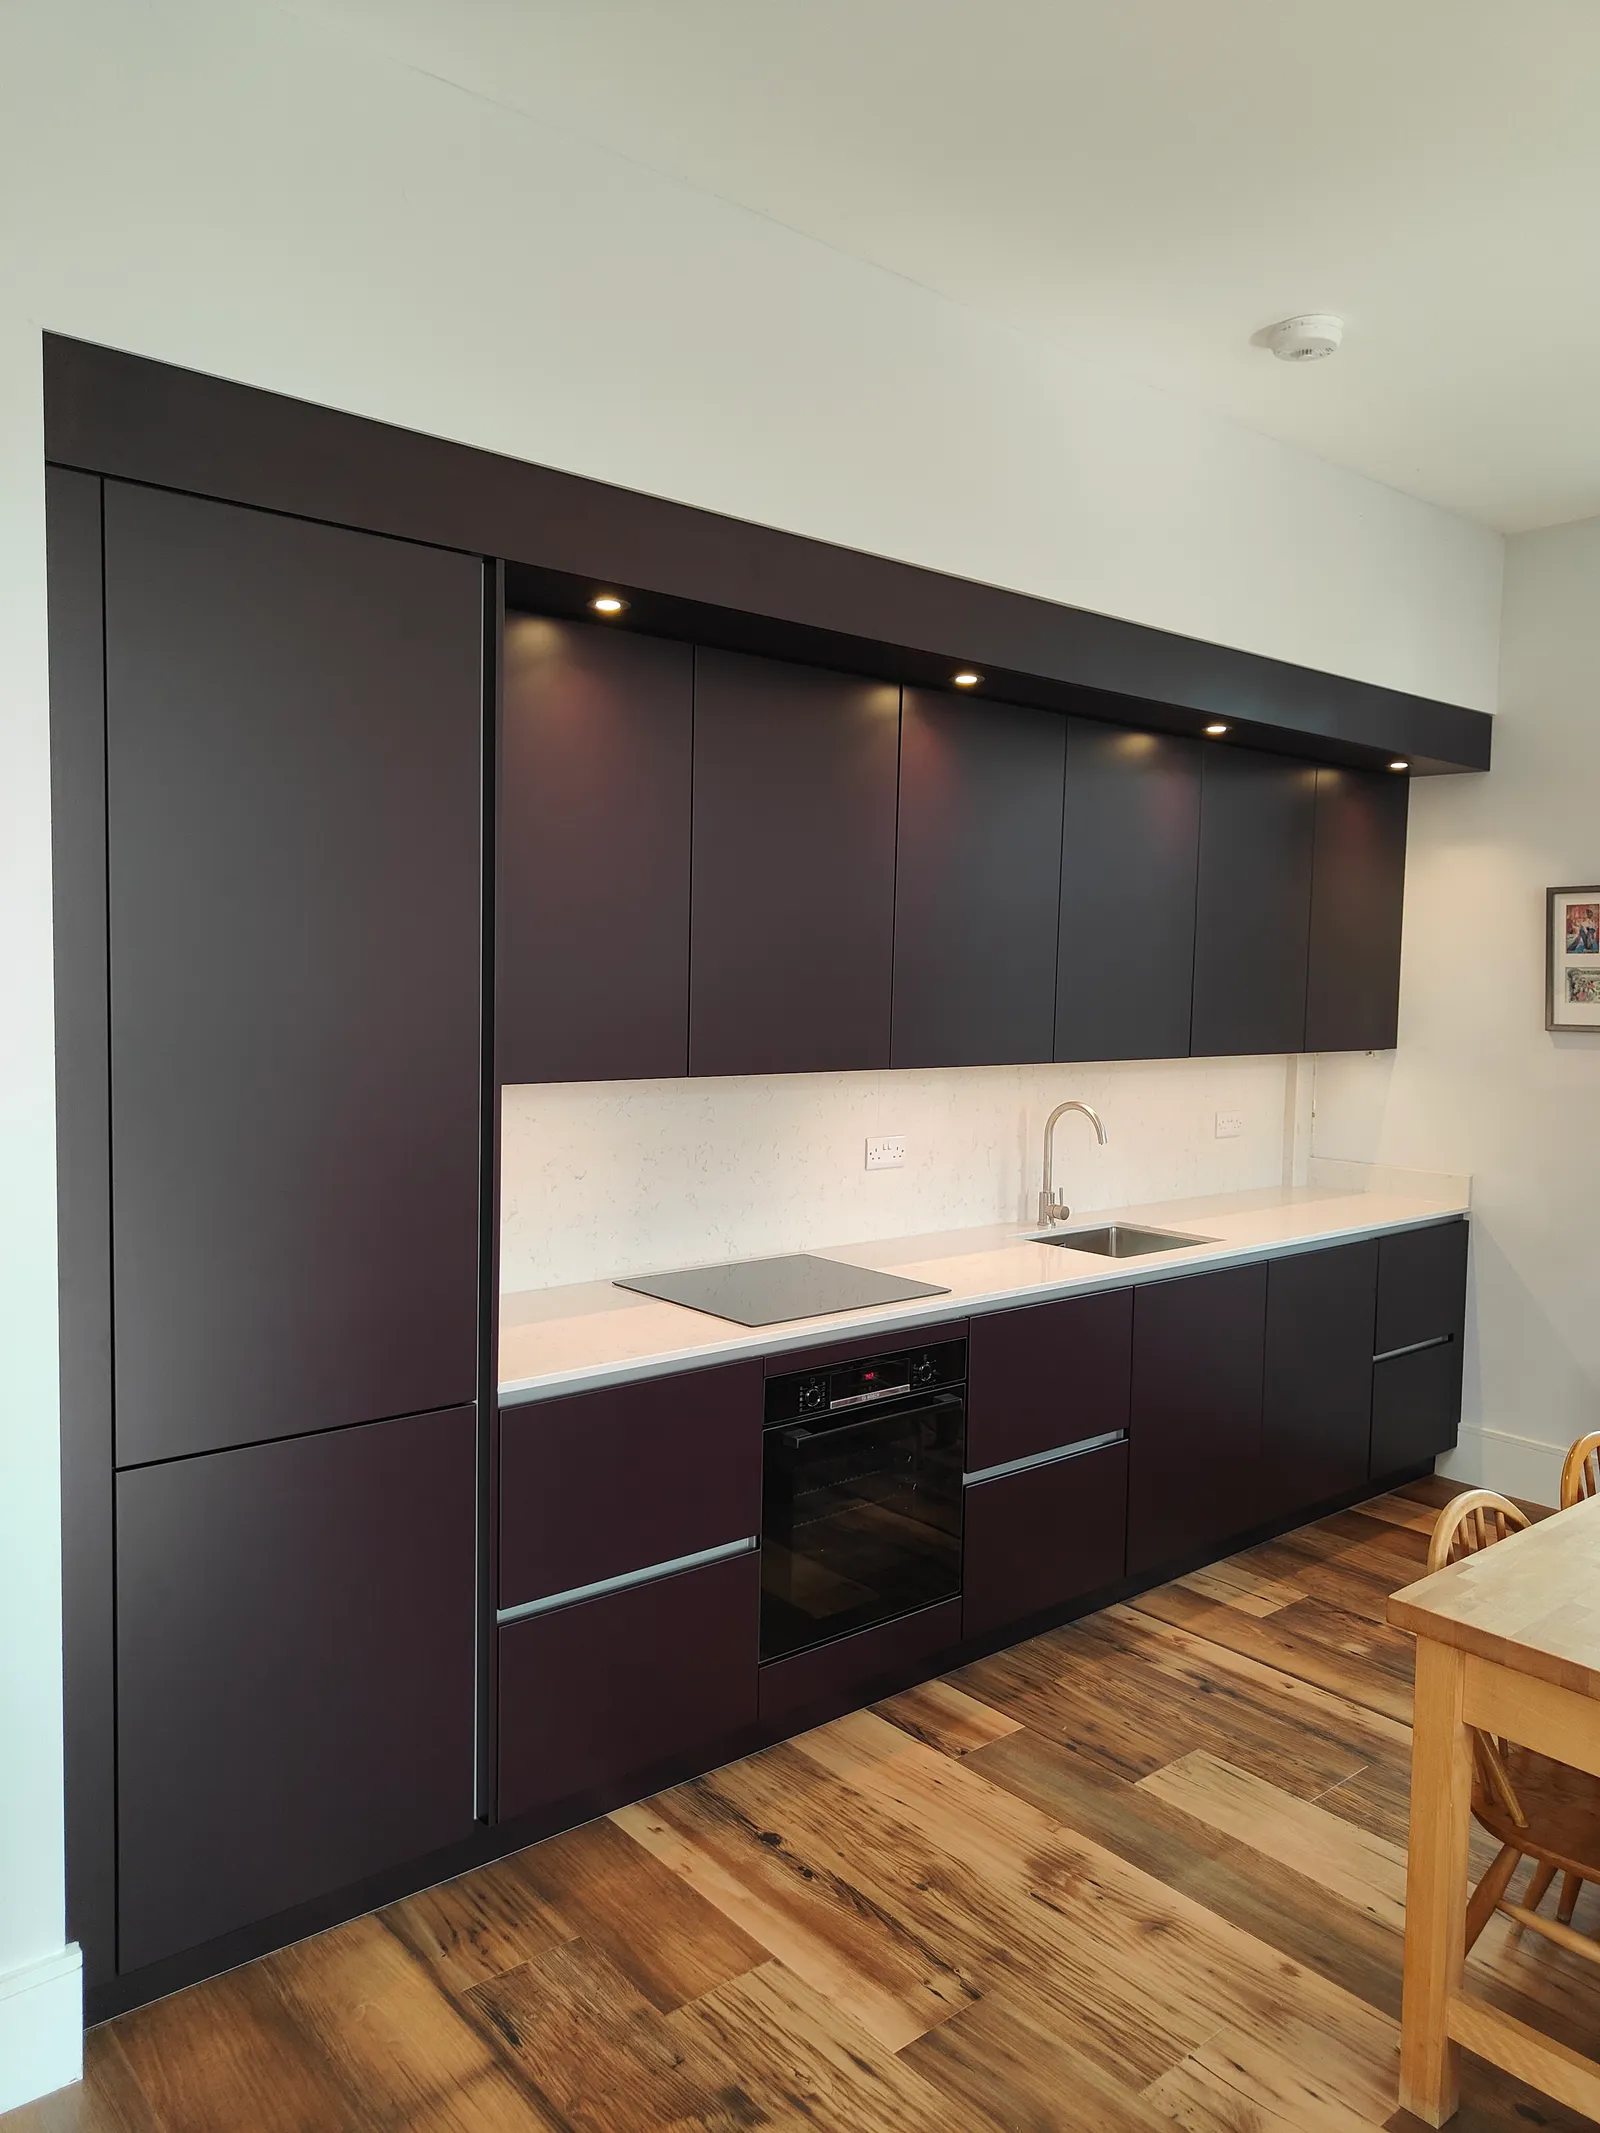
A compact Chichester kitchen renovation with aubergine cabinetry, white quartz worktops and better storage for everyday use.

View the project
Room for possibility.

Materials, details and spaces
to make your own.

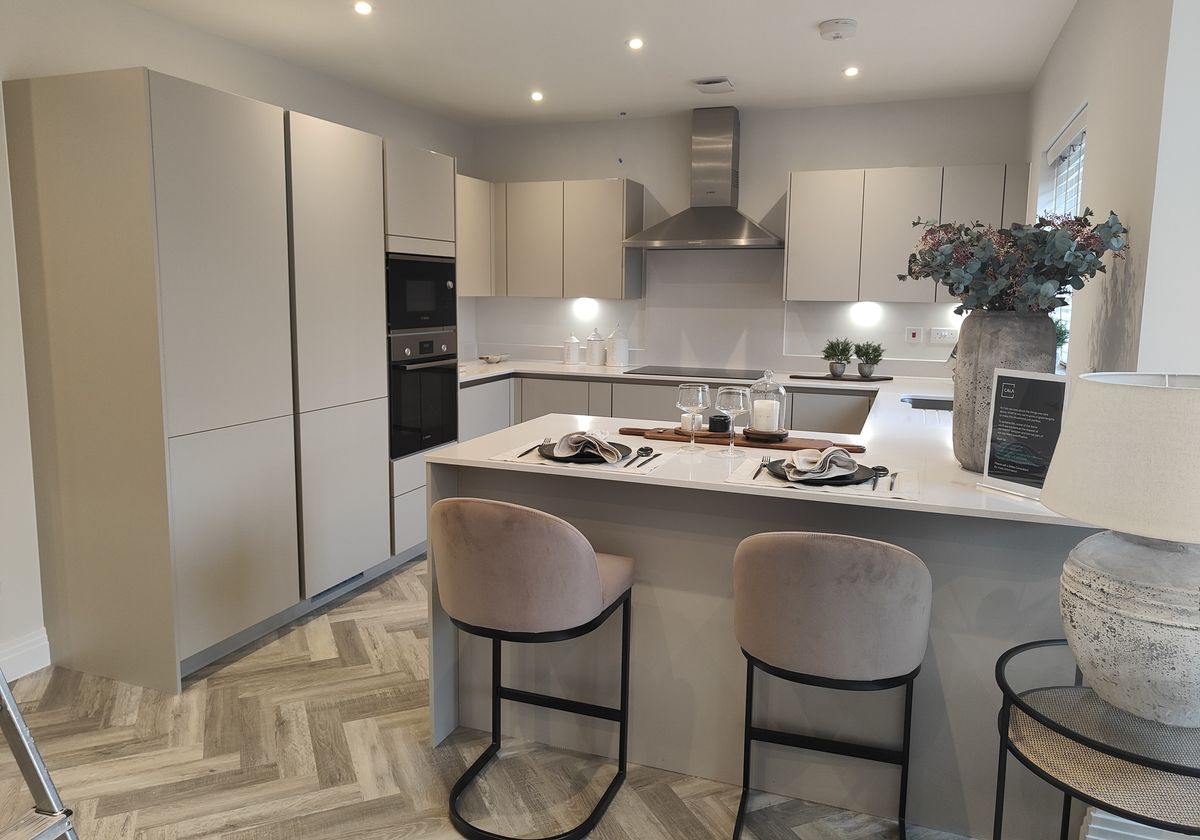
Pale kitchen cabinetry and a dressed island with upholstered stools.
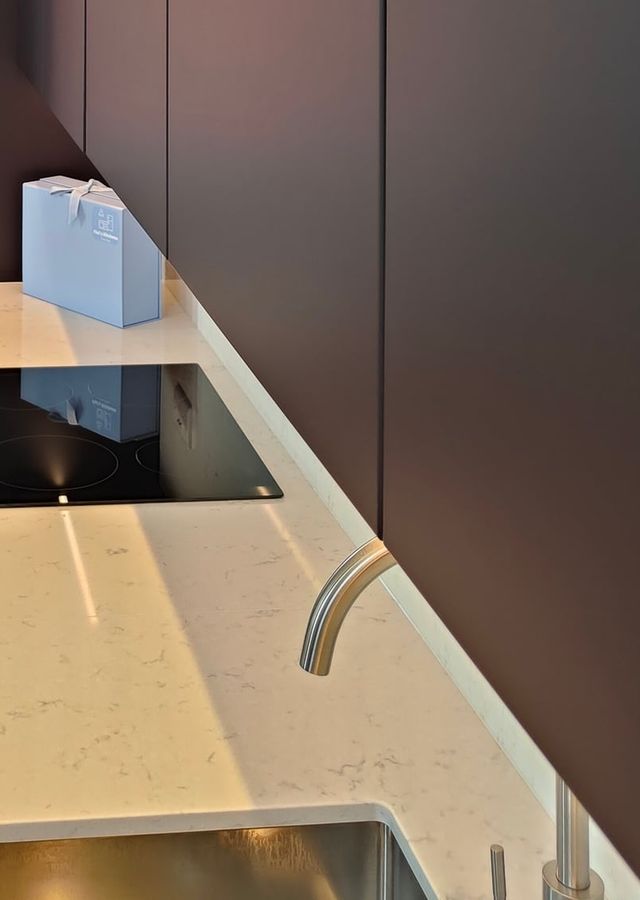
A pale worktop and curved tap beneath dark cabinetry.
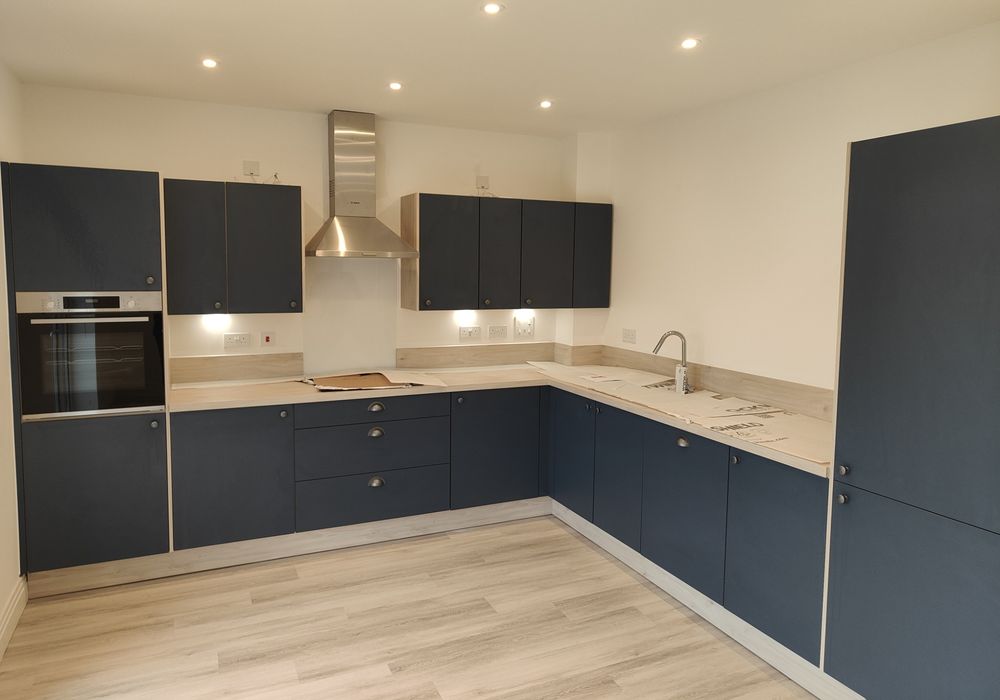
Navy kitchen cabinetry with pale worktops arranged around a corner.
A close view of pale worktop and finish samples.
A dark fitted kitchen with a pale worktop, wood-toned floor and a window.
Kitchen cabinetry beyond a dining table with flowers and woven chairs.

A calmer way to buy

Premium kitchens without the showroom pressure.

Clear, grounded advice and a joined-up process, from the first conversation to the finished kitchen.

  • Clear next steps from the outset
  • Budget and feasibility discussed early
  • Design decisions grounded in daily life
  • Supply and installation managed together