Use the space properly
Existing constraints do not always need a bigger footprint. Sometimes the better answer is making every cabinet, drawer and working area earn its place.
Case studies
Finished projects are useful for more than choosing a style. They show how practical constraints, storage, materials and everyday routines can become part of a better design.
Featured project
A compact renovation where the footprint could not grow, so better storage, stronger organisation and more considered materials had to do the work.
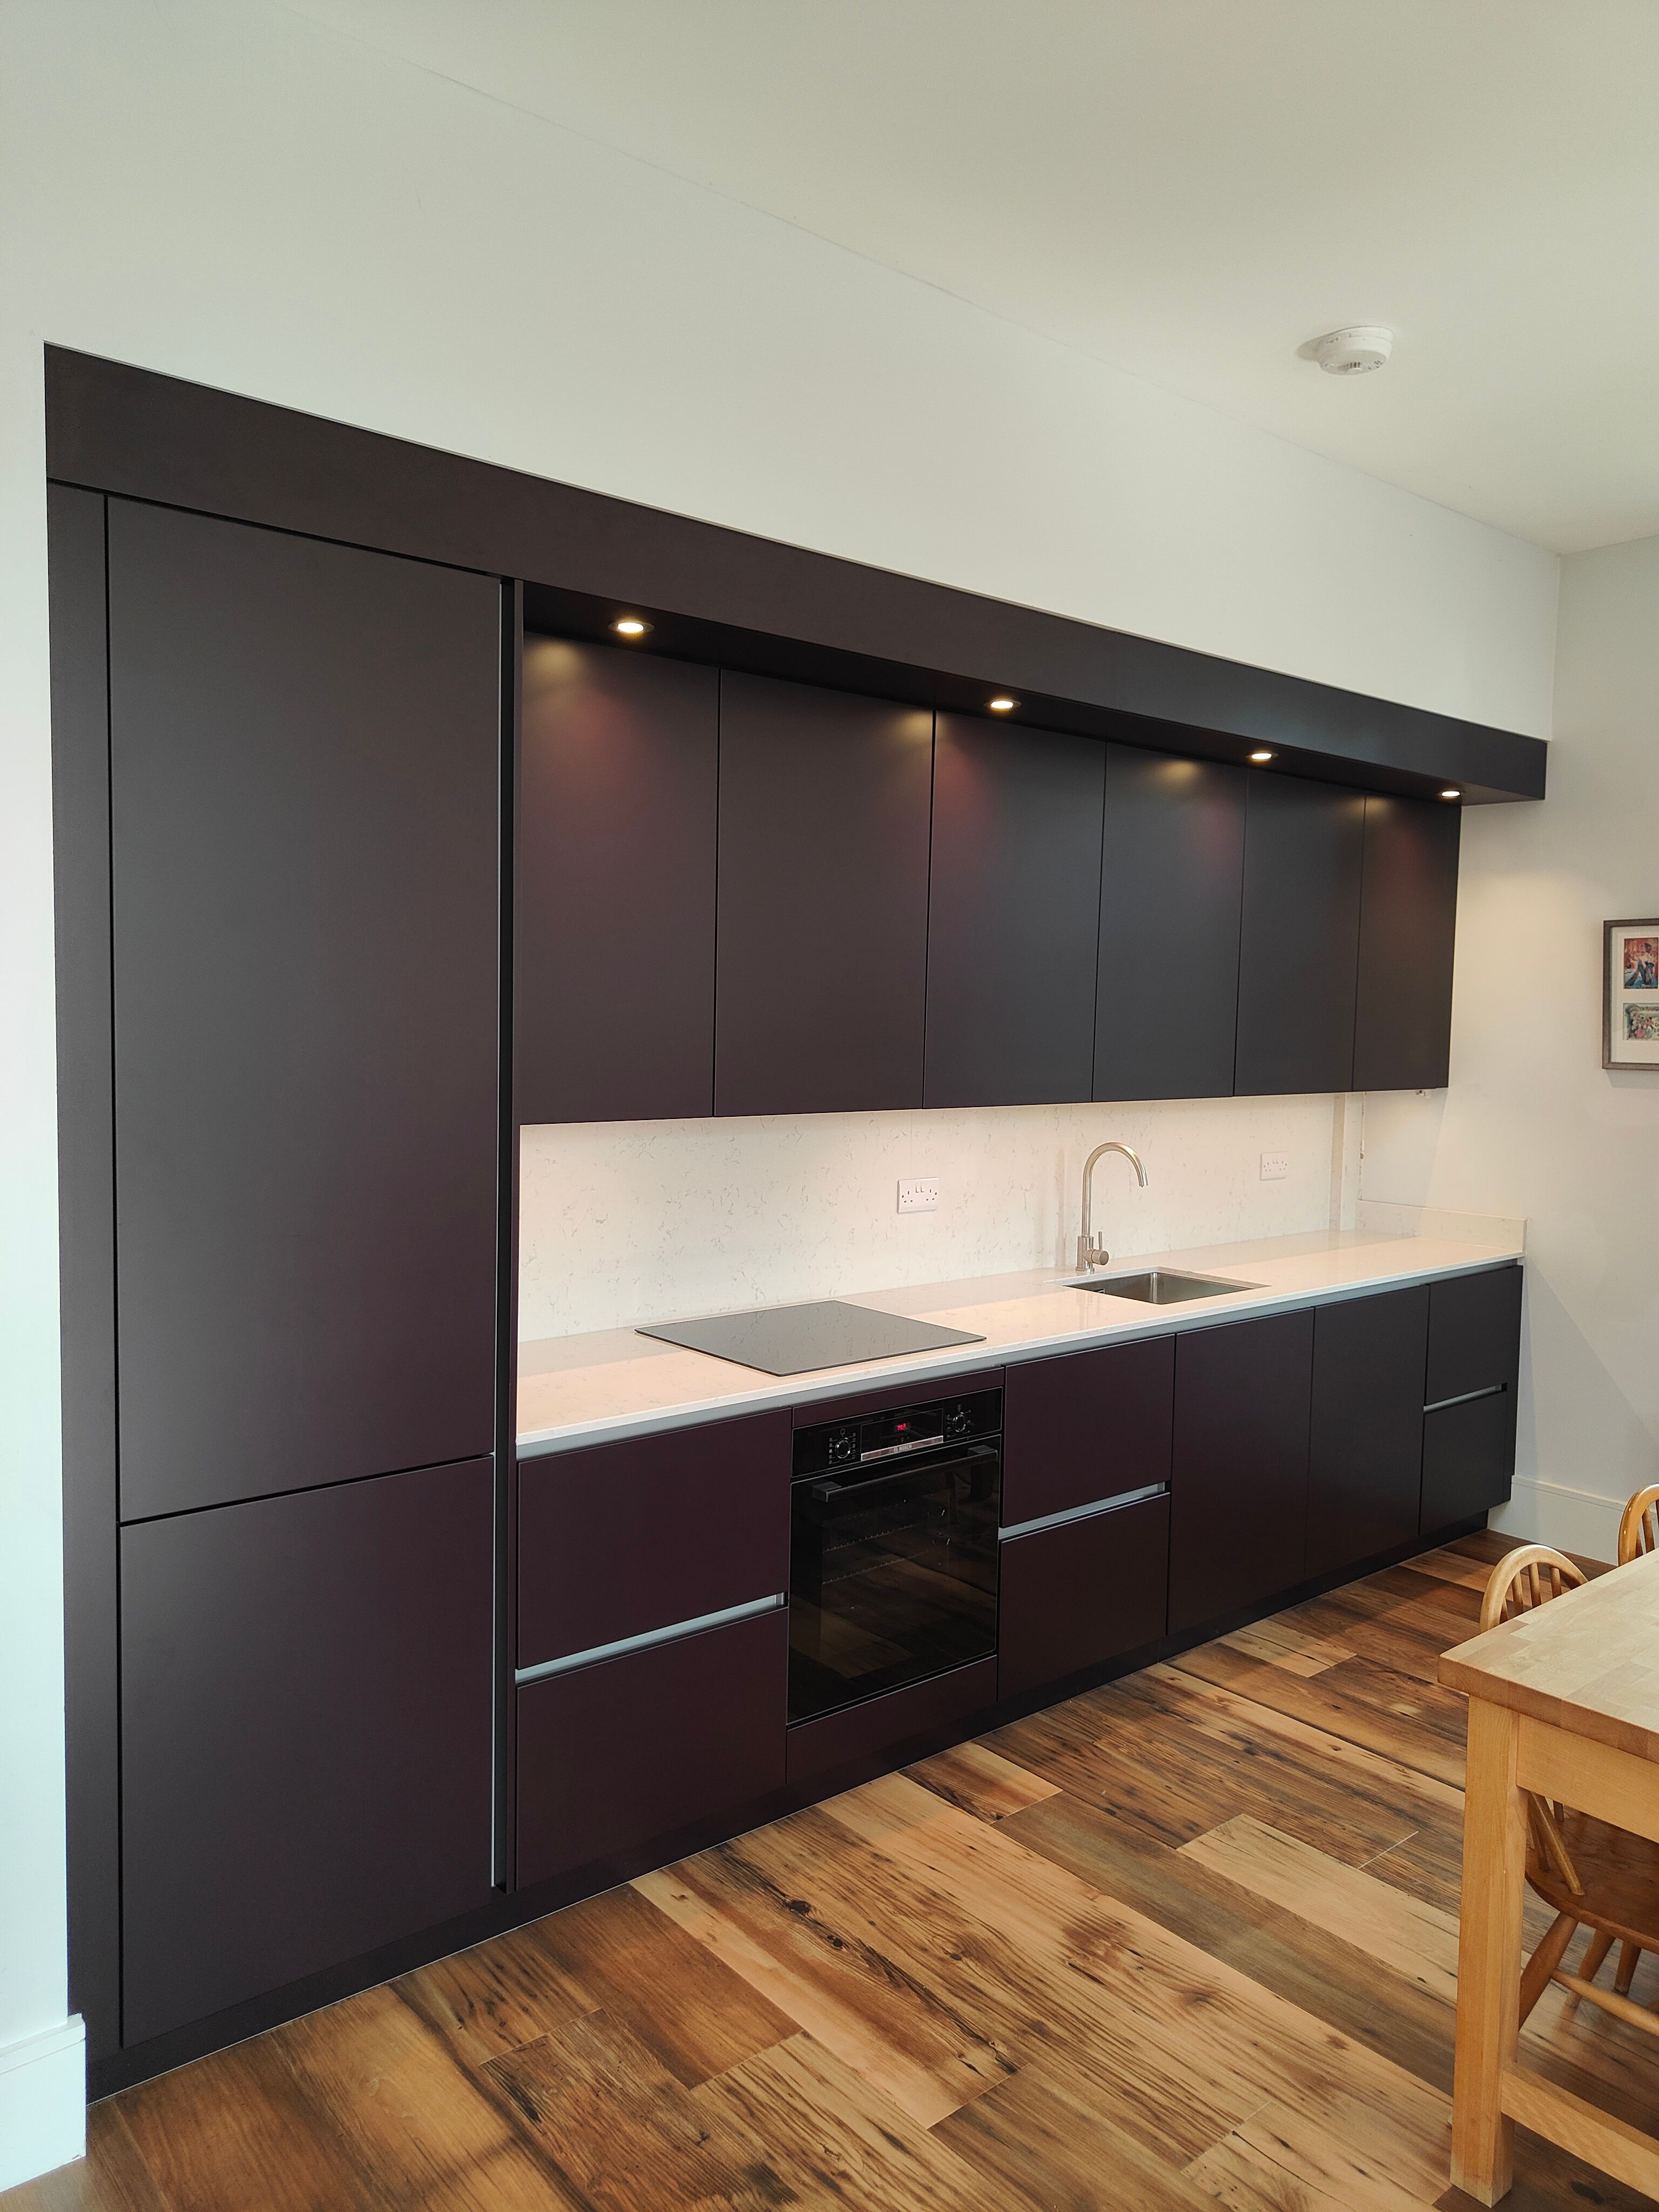
The existing kitchen was beginning to fade and mismatch, with storage that had never really been planned around the client. The footprint was fixed, so the answer was not a dramatic reconfiguration - it was a more conscientious use of the space available.
Aubergine handleless cabinetry, white quartz worktops, higher wall units, more drawers and carefully assigned storage created a kitchen with considerably more personality and usefulness.
What matters in the work
A kitchen should look right for the client, but the decisions behind the appearance are what make it continue to work once everyday life moves back in.
Existing constraints do not always need a bigger footprint. Sometimes the better answer is making every cabinet, drawer and working area earn its place.
Colour and materials should reflect the people living with them rather than simply reproducing whatever happens to be fashionable.
Storage, appliance positioning and organisation matter because the kitchen still has to work when nobody is standing back admiring the photographs.
Your kitchen
Tell us about the room you have, what frustrates you and what you want it to feel like. The design can grow from there.
Start a conversation